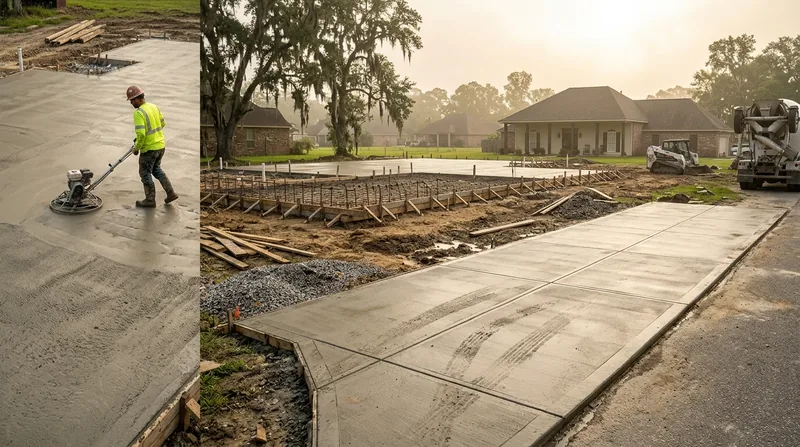




Concrete Slabs & Foundations in Lafayette are the backbone of every home in Acadiana. From the Craftsman bungalows and raised Creole cottages of the Saint Streets to the brick ranches and modern two-stories scattered across Broadmoor, River Ranch, and Youngsville, nearly every residential structure in Lafayette sits on a slab-on-grade foundation. The silty prairie loam and dense clay subsoil beneath these properties shift with Louisiana's wet winters and long, hot summers, creating real movement and stress on concrete year after year. A properly engineered slab with the right base preparation, steel reinforcement, and thickness stands up to this climate. A weak one cracks, settles, and fails. Lafayette Concrete builds slabs and foundations that hold.
Why Concrete Slabs & Foundations Matter in Lafayette's Challenging Soil
Lafayette sits on a flat coastal prairie with poorly drained clay subsoil and significant shrink-swell potential. Summer droughts pull moisture from the ground, causing it to shrink and crack. Winter rains and the 60 inches of annual rainfall saturate the same soil, making it soft and unstable. This cycle is relentless, and it hits concrete foundations hard. Slabs that aren't built on a properly compacted base with engineered thickness and steel reinforcement will move, crack at joints, and eventually fail. The risk is especially high near the Vermilion River, the coulees, and the bayous where soft, wet ground lets poorly prepared bases settle unevenly. Getting this right from the start saves thousands in repairs later.
- We design slabs with adequate thickness and rebar placement to handle Louisiana's soil movement and moisture cycles.
- We compact and prepare the base to eliminate soft spots and settlement points that lead to joint failure.
- We use air-entrained concrete in freeze-thaw zones and ensure proper drainage around the perimeter to keep water from pooling.
- We follow local permitting requirements and setback rules for driveways, sidewalks, and room additions in Lafayette.
- We engineer slabs for the specific load they will carry, whether it's a garage floor, a shed foundation, or a new room addition.
These practices add cost upfront but eliminate the cracking, settling, and expensive repairs that plague cheap or careless work.
Key info: In Lafayette and Broussard, most residential slabs need a minimum 4-inch thickness over 4-6 inches of compacted gravel base, with #4 rebar on 18-inch centers. Slab-on-grade homes near water features or in flood-prone areas like those affected by the August 2016 flood may need raised perimeters or enhanced drainage. Your local permit office can clarify setback and thickness rules for your address.
For more details on how we handle foundation work across the region, see our Concrete Repair & Resurfacing page for information on addressing existing slab issues.
How We Build Concrete Slabs & Foundations in Lafayette: Our Process
A solid slab starts long before concrete is poured. We begin with a site survey to understand the soil, existing drainage, and any risk of water intrusion. We then excavate and grade the area, removing soft or organic material that will compress over time. We install a compacted gravel base, typically 4 to 6 inches, using a plate compactor to achieve the density needed to prevent settlement. We set forms to the correct elevation and slope for drainage, place rebar or wire mesh according to the design, and pour concrete to the specified thickness. Finally, we finish the surface, control joints, and cure the slab properly so it hardens without premature cracking.
- We survey the site and verify soil conditions, drainage patterns, and any local fill or settlement risk.
- We excavate to remove organic material, clay lenses, and soft spots that could cause uneven settlement.
- We install and compact a gravel base using mechanical compaction to reach the required density.
- We set and level forms, ensuring the slab slopes away from structures for water runoff.
- We place reinforcing steel or mesh at mid-slab depth and saw control joints at regular intervals.
- We pour air-entrained concrete and finish the surface to the specified profile (broom finish, smooth, or textured).
- We cure the slab for at least seven days to achieve full strength and minimize cracking.
This deliberate, step-by-step approach is what separates a foundation that lasts 30 years from one that fails in five.
Local example: A homeowner in River Ranch, Youngsville, needed a 20-by-24-foot garage slab on a lot with a history of settling. We removed 18 inches of soft clay, installed 6 inches of compacted limestone base, placed #4 rebar on 18-inch centers, poured 5-inch air-entrained concrete, and finished with a broom surface for traction. Five years later, the slab is flat and crack-free while the neighbor's cheaper slab three blocks away is already showing settlement at the joints.
For more on how we handle site preparation and drainage, see our Concrete Leveling & Slab Lifting page.
Concrete Slab Construction Methods: Comparing Approaches
| Approach | Description | Best for |
|---|---|---|
| Standard Slab-on-Grade | 4 to 5 inches of concrete over compacted gravel base with rebar reinforcement and control joints every 8 to 10 feet. | Garages, sheds, room additions, and most residential foundations in Lafayette. |
| Thickened-Edge Slab | 6 to 8 inches at the perimeter with 4 to 5 inches in the field, providing extra strength at load-bearing edges. | Additions to existing homes, areas with poor soil, and structures near water or flood zones. |
| Post-Tensioned Slab | High-strength steel cables embedded in concrete and tensioned after curing to create a rigid, crack-resistant system. | Large commercial foundations, areas with severe soil movement, and applications where cracking must be minimized. |
| Floating Slab with Insulation | Concrete slab separated from the foundation wall with foam insulation and a moisture barrier to prevent heat loss and water intrusion. | Conditioned spaces like bonus rooms or finished basements where energy efficiency and moisture control are priorities. |
| Pier and Grade Beam | Deep piers set below the active soil zone with beams connecting them, supporting the structure independently of the upper soil layers. | High-value additions in unstable soil, structures near the Vermilion River or bayous, and areas with a history of settlement. |
Concrete Slabs & Foundations Cost in Lafayette: What to Expect
Concrete slab pricing starts at $5 per square foot for a straightforward garage or shed foundation with standard base preparation, rebar, and finishing. A 400-square-foot garage slab, for example, typically runs $2,000 to $2,400. However, the actual cost depends on several factors that can move the price significantly higher. If your soil is soft or has a history of settling, we may need deeper base preparation or a thickened edge, which adds $1 to $3 per square foot. If the site is cramped or access is difficult, mobilization and hand work increase labor. If your location requires a special permit or engineered design, that adds to the timeline and cost. Slabs near water, in flood zones, or supporting heavy structures like pools or additions may need post-tensioning or pier support, which runs $8 to $15 per square foot.
The best way to get an accurate number is to have us visit the site, assess the soil, confirm the local permit requirements, and provide a detailed estimate. We always recommend getting 2 to 3 estimates from insured contractors so you can compare scope, materials, and price. For a full pricing overview and examples of common jobs, visit our pricing page.
Cost factors in Lafayette: Soil type and compaction difficulty (clay vs. sandy loam), proximity to water features (Vermilion River, coulees, bayous), slab thickness and reinforcement design, access for equipment and concrete trucks, local permit and inspection fees, and the finish type (broom, smooth, textured). A slab in a tight backyard in downtown Lafayette may cost 20% more than the same slab on a spacious lot in Scott or Carencro simply because of access and labor.
Concrete Slabs & Foundations Near Me: What to Look for When Hiring in Lafayette
Finding a concrete contractor you can trust starts with asking the right questions and doing basic homework. Look for a company that carries current general liability insurance and workers compensation coverage for all crew members. Ask to see a certificate of insurance before work begins; it protects you if someone is injured on your property. Get at least two or three detailed estimates that break down materials, labor, site prep, and finishing so you can compare apples to apples. Ask for references from recent jobs in Lafayette, Broussard, or Youngsville, and call them to ask about durability, professionalism, and whether the slab has held up. Understand your local permit requirements, especially if your property is in a historic district, near a floodplain, or subject to HOA rules. A good contractor will walk you through the permit process and handle the applications.
- Verify that the contractor carries current general liability and workers compensation insurance with a certificate on file.
- Ask for at least three references from slab jobs completed in the past two years in Lafayette or nearby towns.
- Request a detailed, written estimate that lists materials, labor, base preparation, reinforcement, and finishing separately.
- Confirm that the contractor understands local zoning setbacks, driveway width limits, and ADA compliance if the slab is commercial or public-facing.
- Clarify who handles permits and inspections and whether permit costs are included in the estimate or billed separately.
- Ask about the concrete mix design, air entrainment for freeze-thaw cycles, and the curing process to ensure durability.
Taking the time to vet your contractor upfront prevents costly mistakes and ensures your slab will perform for decades. Contact us at (337) 273-0928 for a free, no-obligation estimate.
Concrete Slabs & Foundations in Lafayette: Pricing Guide
| Service | Price | Details |
|---|---|---|
| Standard Slab-on-Grade (4-5 inches) | Starting at $5/sq ft | Includes compacted gravel base, rebar reinforcement, concrete, and broom or smooth finish for garages and sheds |
| Thickened-Edge or Engineered Slab | Starting at $7/sq ft | Extra thickness at perimeter, enhanced base prep, and rebar design for poor soil or heavy structural loads in Lafayette |
| Post-Tensioned or Pier-Supported Foundation | Starting at $10/sq ft | High-performance systems for severe soil movement, areas near water, or structures with settlement history |
| Site Survey, Soil Assessment & Permit Coordination | Included in estimate | We assess soil conditions, drainage, local zoning rules, and confirm permit requirements before providing final pricing |
| Estimate and Consultation | Free | On-site visit, soil assessment, and detailed written estimate within 24 hours; no obligation to proceed with work |
Indicative pricing, the exact cost depends on square footage, finish, and site access. Free personalized estimate within 24h at (337) 273-0928.


